
By John Ford, Engineer and Director, ENCAT Australia
Published October 2026 | Last reviewed October 2026
John Ford founded ENCAT Australia in 1989 and has spent more than 35 years designing and manufacturing public safety and civil infrastructure in Wollongong, NSW. He leads the design and manufacture of ENCAT’s walkways, boardwalks, handrails and balustrades for industrial sites, councils and national parks, including the 60 metre cantilevered service platform on Garie Road in the Royal National Park.
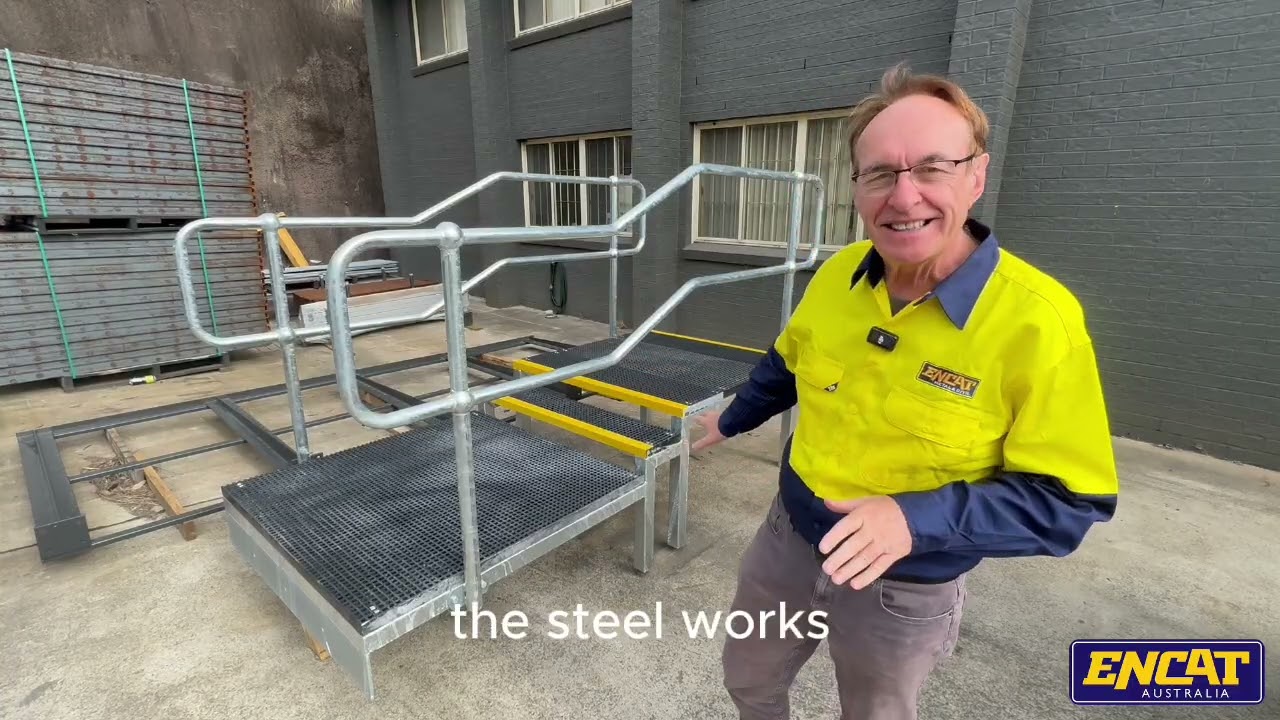
We have just finished a design and manufacture job for a water reservoir: a hot dip galvanised steel walkway platform with fibreglass (FRP) flooring, contrasting stair nosings and ball stanchion handrails. The video shows the components as they came off our tube laser, and the finished structure ready to go.
This article covers what we built, how the parts were made, and which Australian Standards apply when the same type of walkway is used on other sites.
What we built
In short: A custom walkway platform over a drain at a water reservoir, with a 65 x 65 hot dip galvanised steel frame, 40 mm FRP minimesh flooring, contrasting stair nosings and a two-rail ball stanchion handrail to AS 1657. Designed in-house, made in our Wollongong factory and installed by the client. Lead time was 4 weeks.
The client needed a walkway over a drain. We designed the structure in-house and manufactured it in our Wollongong factory. It was installed by the client.
Element | What we used | Reason |
|---|---|---|
Frame | 65 x 65 steel, hot dip galvanised | Galvanising provides long life |
Flooring | Fibreglass (FRP) 40 mm minimesh | A grip surface underfoot |
Stair nosings | Contrasting colour nosings | The edge of each tread is clearly visible |
Handrail | Ball stanchion handrail, 2 rail | Complies with AS 1657 |

A ball stanchion handrail is built from steel posts with ball fittings that the tubular rails pass through. It is widely used as the guardrail on industrial platforms, plant access and water infrastructure. See our balustrades and handrails range.
How the components were made
Every member of the frame was mitre cut on our tube laser. Each part was also etched with its part number, so the fabricators know which part goes where when the frame is assembled.
The cuts are accurate and consistent. That is what allows us to produce high-quality components quickly and efficiently, and it is the reason we cut this type of work on the laser.
Lead time was 4 weeks.
Where this type of walkway is used
A walkway platform gives people a safe, level route across something they should not be walking on or through. We can design one to cross:
- water
- drains
- pipes on the ground
- trip hazards
- electrical cables
- a fall hazard such as a deep hole
- slippery areas such as mud
Typical sites include industrial factories, council assets, roads, rivers, creeks, parks and national parks.
The standard that applies depends on who will use it
The first question we ask on any walkway is who will be walking on it. AS 1657 sets out requirements for fixed platforms, walkways and stairways that provide access for operating, inspection, maintenance and servicing personnel. The reservoir job sits within that scope, which is why a ball stanchion handrail was the correct selection.
A walkway that the public will use is a different design problem. The frame and flooring may be similar, but the barrier, the loads and the access requirements are set by other documents.
Setting | Who uses it | Main references | What it means for the design |
|---|---|---|---|
Factories, plant, water and wastewater assets | Operating and maintenance personnel | AS 1657, AS/NZS 1170.1 | Ball stanchion guardrail with a top rail and mid rail. A toeboard is added where objects could fall onto people below. |
Council parks, reserves, drain and creek crossings | The public, including children | AS/NZS 1170.1 barrier loads, the National Construction Code where it applies, AS 1428.1 on accessible paths | An open two-rail guardrail is often not accepted. We would normally design an infill balustrade, with handrails and gradients to suit the users. |
National parks and walking tracks | Walkers | AS 2156.1 track classification, AS 2156.2 infrastructure design, the land manager’s own facilities manual | The barrier type is selected from the track class and the fall height. |
Roads, shared paths and pedestrian bridges | Pedestrians and cyclists | AS 5100 bridge design series, Austroads Guide to Road Design Part 6A, the road authority’s specifications | Design loads and barrier heights are set by the road authority. |
On every site the steelwork is designed to AS 4100, hot dip galvanised to AS/NZS 4680, and the walking surface is selected for a slip resistance classification under AS 4586.
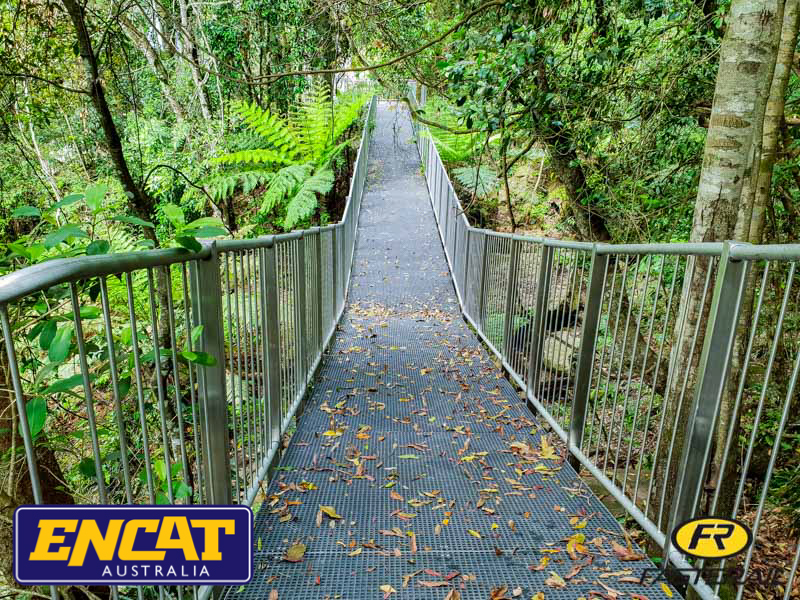
We manufacture industrial handrail and public balustrades in our factory. A related example is the 60 metre cantilevered service platform we supplied and installed.

What we need to design one
To design and price a walkway platform we need the following:
- What is being crossed, and the length of the crossing
- The height above ground or water at the highest point
- Who will use it: site personnel only, or the public
- What it carries: foot traffic only, or trolleys and equipment as well
- The environment: inland, coastal, or exposed to chemicals
- How it will be supported: new footings, an existing slab or an existing structure
- Site access for delivery and installation
We work as design and construct or supply only. Engineering certification can be supplied with the design. See our civil engineering and design services, or request a quote.
This walkway platform is a custom design. It is similar to our modular boardwalk system but is not the full system, which suits longer runs through parks and natural areas.


